Guide 01 — Planning
Space, flooring and layout for a home gym
The room sets the ceiling on your training, quite literally. Get the clearances and the floor build-up right and the equipment decisions become obvious.
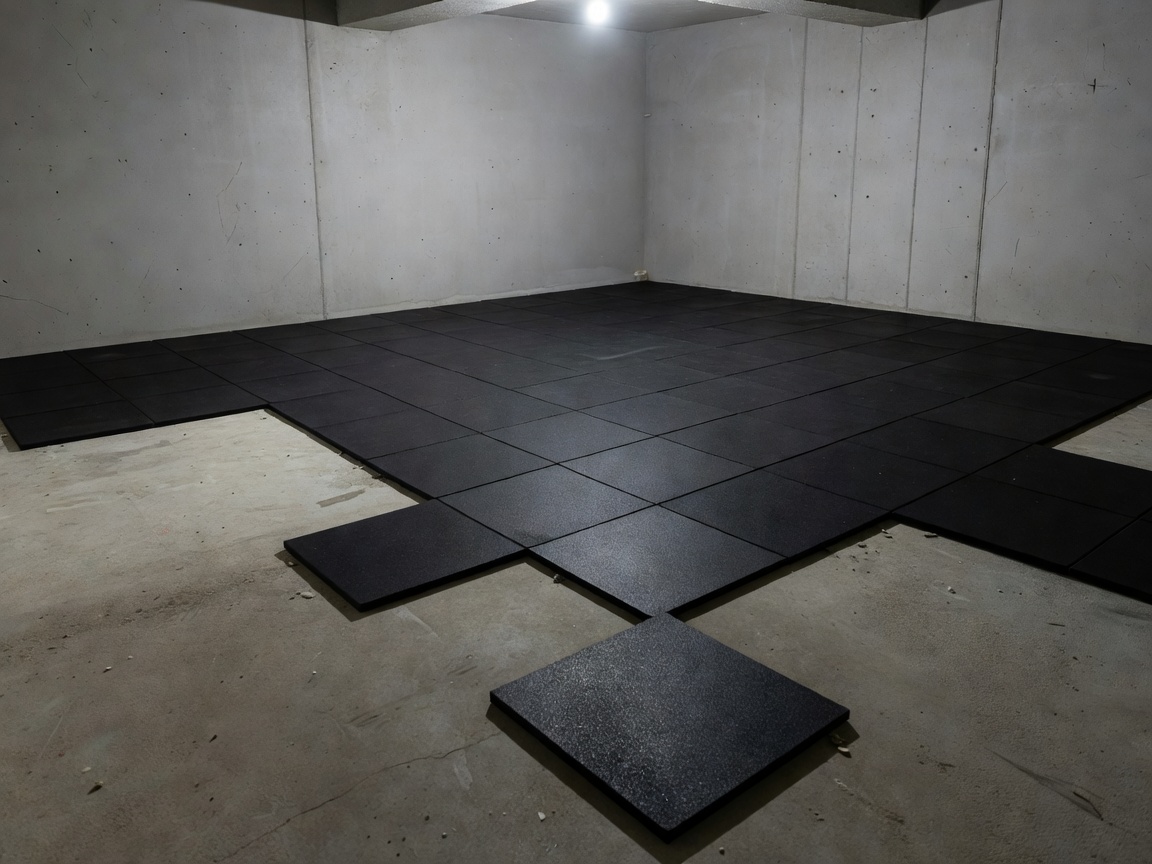
Measure the obstructions, not the room
A room described as having an eight-foot ceiling rarely offers 2.44 m of usable height. In basements the joists, ducts and pipework hang below the structural ceiling. In garages the door track, the opener motor and the light fitting all intrude. The number that matters is finished floor to the lowest fixed object in the area where you will stand and lift — measured with a tape, in at least three places, because floors and ceilings are seldom parallel.
Three clearances are worth checking individually:
- Standing overhead press. Stand where the rack will go, hold a broom handle at full lockout, and add roughly 15 cm of margin. If that touches the joist, you are pressing seated or from a kneeling position in that spot.
- Pull-up bar. A bar mounted on the top of a full-height rack sits a little below the upright tops, and you still need head clearance above it. Full-height racks are commonly built around 2.1–2.4 m tall, and many are also offered in a short version for low rooms. Check the stated height against your obstruction measurement before ordering.
- Floor build-up. Every millimetre of flooring you add comes off your headroom. A 19 mm stall mat plus a 40 mm plywood platform is nearly 6 cm of lost clearance.
Width and depth for a barbell
A standard men's Olympic barbell is about 2.2 m long with 50 mm sleeves. You cannot simply fit 2.2 m of wall-to-wall width: you need room at each end to slide plates on and off, so allow something closer to 2.6–2.8 m of clear width for comfortable loading. Women's and shorter training bars exist at around 2.0 m and 1.7 m and can be a genuine fix for a narrow room, although they change what plate combinations sit comfortably on the sleeve.
For depth, take the rack footprint, add the length of a bench pulled back out of the rack, and add a walking lane. Roughly 2.4 m of depth lets you bench inside a rack, step around it and re-rack a bar without shuffling furniture. Less than that is workable, but you will be moving the bench in and out of the way between exercises.
Zone the room on paper first
Three zones cover almost every home gym:
- Loaded zone — rack, bar, plates and the platform they drop onto. Put this on the most solid part of the floor, ideally against a load-bearing wall if you are bolting anything down.
- Open floor — about 2 m × 2 m of clear matting for dumbbells, kettlebells, mobility and bodyweight work. This is the zone people forget, then resent losing.
- Machine corner — cardio equipment, which wants a wall for cable management and clearance behind for the moving parts and for service access.
Storage should go vertical: plate pegs on rack uprights, wall-mounted bar hangers, a shelf for small items. Floor space in a home gym is training space, and anything resting on it eventually gets stepped on mid-set.
Flooring: what the options really trade off
| Option | Typical thickness | Best for | Main drawback |
|---|---|---|---|
| Interlocking EVA foam tiles | 10–25 mm | Bodyweight, yoga, light dumbbells, rented rooms | Dents and tears under plate edges and rack feet; no real impact protection |
| Rolled rubber | 6–12 mm | Large continuous areas, machines, general training | Heavy rolls are awkward to handle; seams can curl if not trimmed well |
| Rubber stall mats (4 ft × 6 ft) | ≈ 19 mm | Racks, dumbbells, loaded work over concrete | Very heavy per mat; noticeable rubber smell for the first weeks |
| Rubber tiles with interlocking edges | 15–30 mm | Odd-shaped rooms; staged build-outs | More seams, higher cost per square metre than mats |
| Plywood and rubber lifting platform | 40–60 mm total | Deadlifts and Olympic lifts on suspended or delicate floors | Consumes headroom and is effectively permanent once built |
Pros and cons in short
Arguments for going thicker
- Protects concrete, tiles and timber from dropped plates
- Cuts impact noise carried through the structure
- Stabilises rack feet and stops equipment walking
- Warmer and less punishing underfoot in garages
Arguments for staying thin
- Every millimetre is headroom you may need
- Thin rolls are far easier to lift, cut and remove
- Cheaper to cover a large area for machines only
- Easier to reverse in a rented property
Moisture, temperature and light
Garages and basements are the two most common home gym locations and both have a humidity problem. Bare steel bars, cast iron plates and unpainted rack hardware rust quickly in damp air, and condensation forms on cold metal when warm air arrives. Sealing the concrete, adding a vapour barrier under the flooring where appropriate, and running a dehumidifier are the standard responses; many home gym owners aim to keep relative humidity in the 45–55% band. A cheap hygrometer on the wall tells you whether you have a problem at all.
Lighting is the other cheap upgrade with a disproportionate effect. A single ceiling bulb throws you into your own shadow at the bottom of a squat. Two or more flush-mounted fixtures, positioned so they are not directly above the bar path of an overhead press, make the room feel usable. Add air movement — a wall-mounted or pedestal fan — because a sealed room with a person working hard in it becomes unpleasant within ten minutes.
Electrics and fixings
Motorised treadmills and some larger machines are typically supplied with guidance to plug into a suitably rated wall socket rather than an extension lead; follow the manufacturer's manual for your model and country, and involve a qualified electrician if the room has only a single lighting circuit. If you plan to bolt a rack or a wall-mounted folding rack to the structure, identify what you are fixing into — timber studs, masonry or a concrete slab all demand different fixings, and a wall-mounted rack transfers substantial load into that wall. Where you are unsure, that is a question for a structural professional, not a forum thread.
The five mistakes that cost the most
- Buying the rack before measuring to the lowest obstruction.
- Forgetting plate-loading clearance at both ends of the bar.
- Covering the floor to the walls and leaving no open mat area.
- Ignoring humidity until the bar knurling is orange.
- Blocking the door swing, the meter cupboard or a service access panel.